Weddings and proposals at Hyatt Regency Denver: venue choices and quick facts
Hyatt Regency Denver at Colorado Convention Center offers multiple wedding and proposal settings: large ballrooms (Centennial Ballroom, Capitol Ballroom / Mineral Hall) for big receptions, Peaks Private Event Space and Denver City Terrace for skyline-views, and smaller boardrooms for intimate gatherings. Room blocks are available across the hotel's guest rooms and suites; check ceremony/reception capacities and catering requirements with the hotel's events team.
In this guide
Venue choices — overview
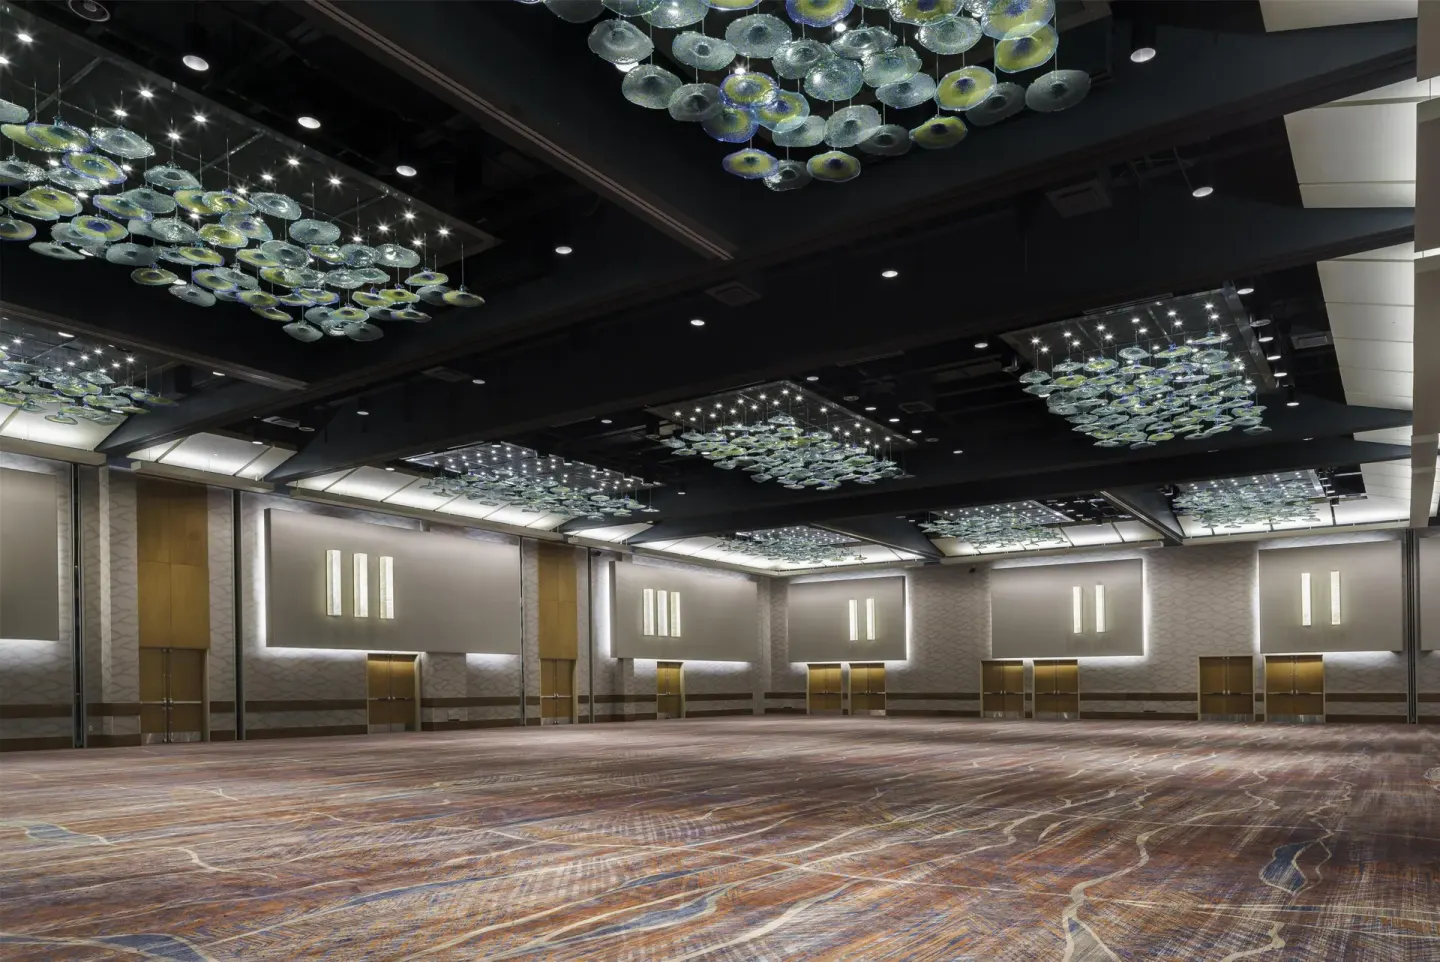
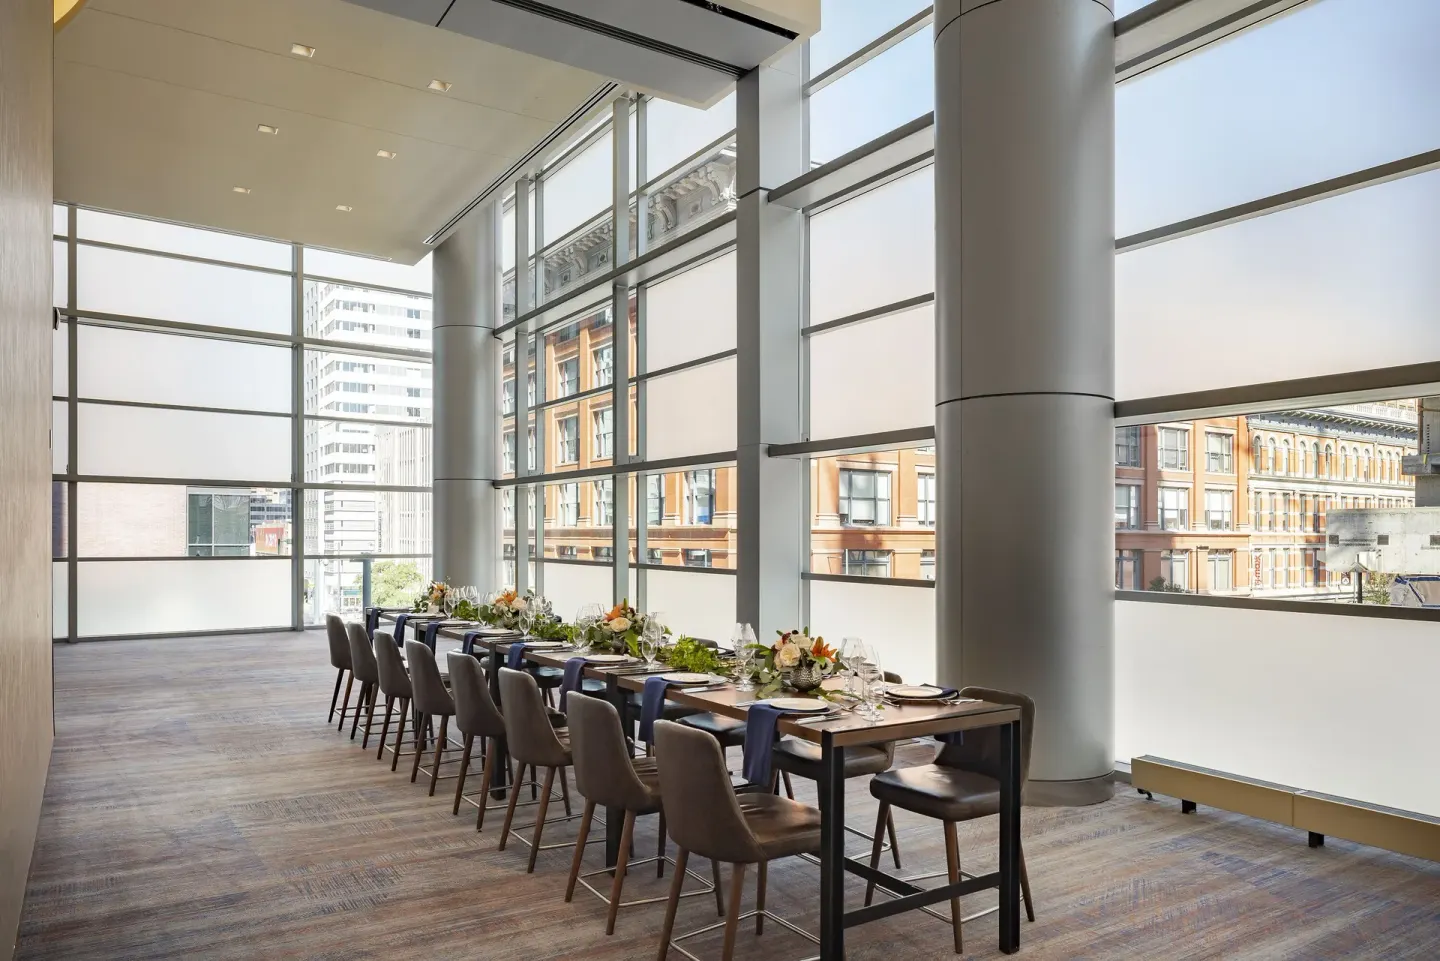
The hotel presents a full range of event spaces across its meeting inventory, from the 30,000-square-foot Centennial Ballroom down to executive boardrooms. Spaces are suited for very large hotel-based weddings as well as small, skyline-view proposals.
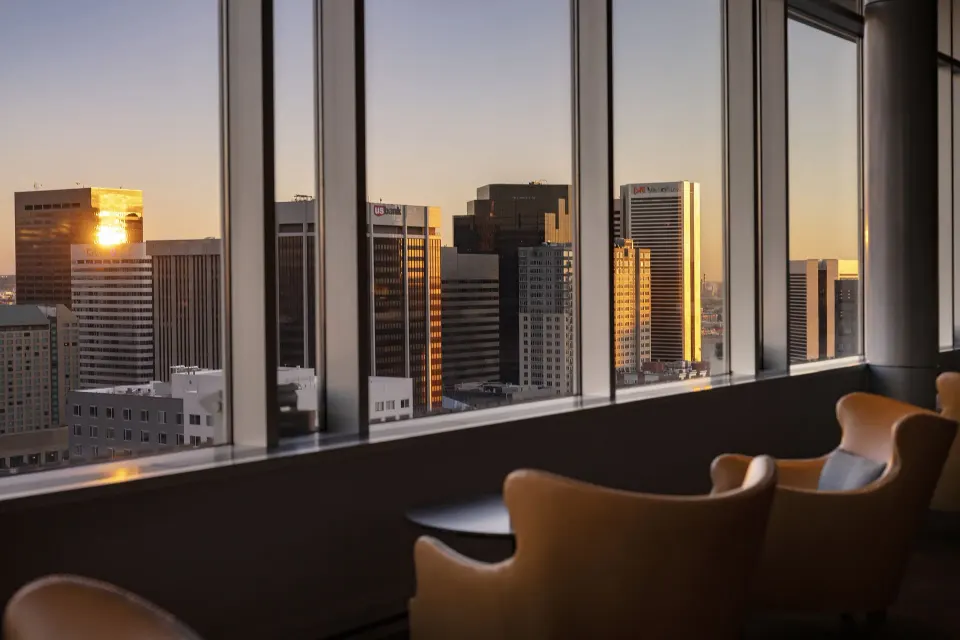
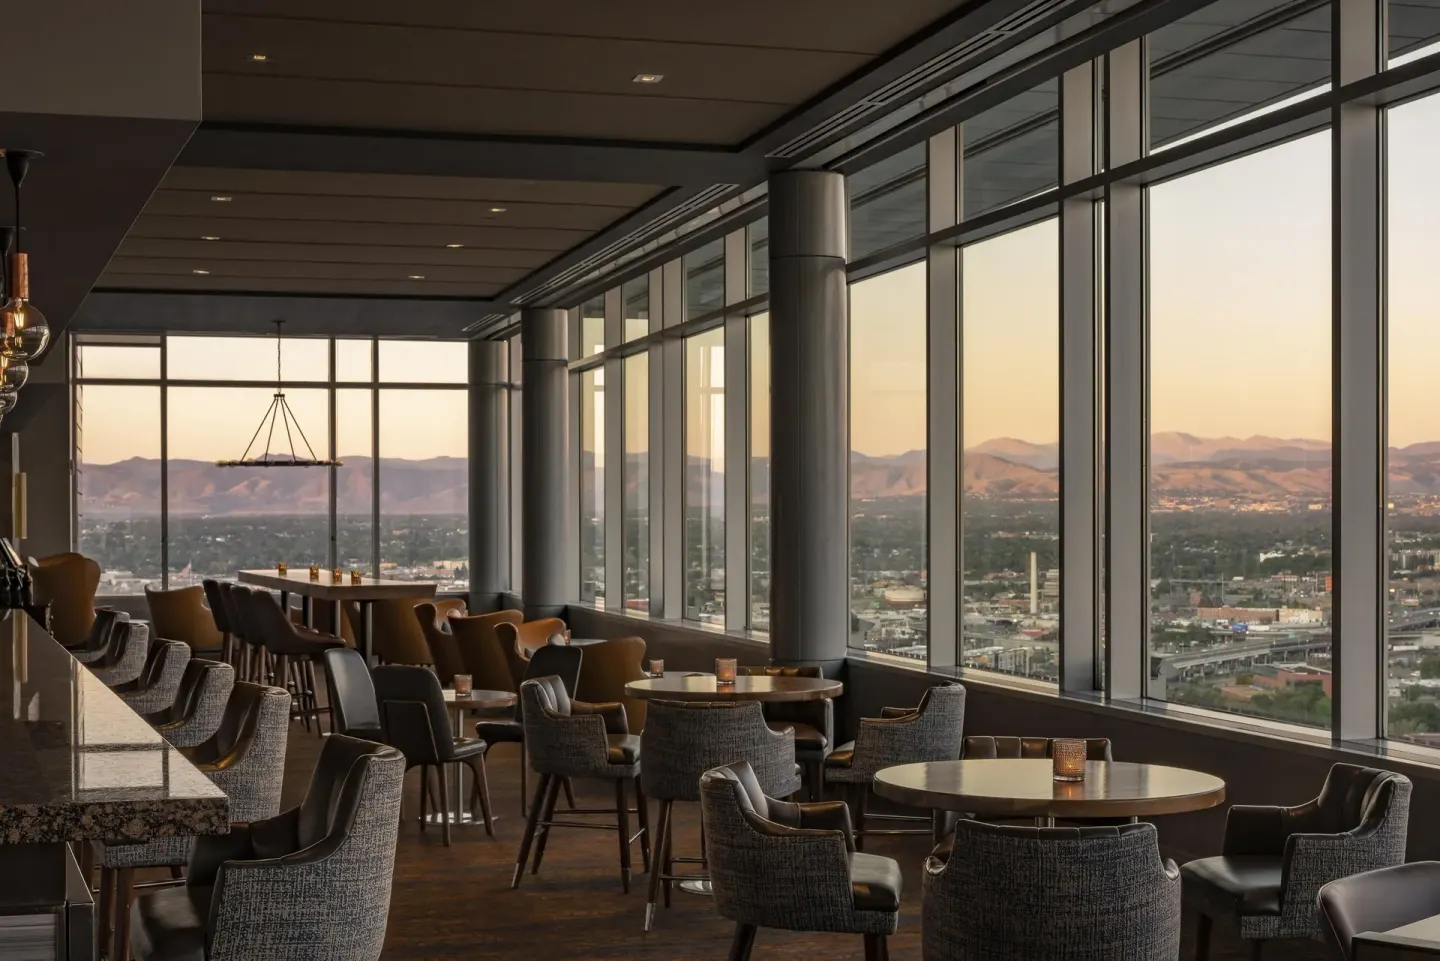
For high-floor indoor views, Peaks Private Event Space on the 27th floor provides city and mountain outlooks; the Denver City Terrace is the rooftop outdoor option for ceremonies or receptions.
- Centennial Ballroom — large-scale ballroom (listed as 30,000 sq ft).
- Capitol Ballroom / Mineral Hall — smaller main ballroom options (Mineral Hall/Capitol Ballroom cited at 8,154 sq ft).
- Denver City Terrace — 3,500 sq ft outdoor rooftop terrace with downtown skyline views.
- Peaks Private Event Space — 27th-floor indoor event room with panoramic views.
| Venue | Noted size / feature | Stated capacity (source-listed) |
|---|---|---|
| Centennial Ballroom | 30,000 sq ft; 30-foot ceilings | Up to 3,000 guests |
| Capitol Ballroom (Mineral Hall) | 8,154 sq ft (with adjoining foyer options) | Up to 540 guests |
| Denver City Terrace | 3,500 sq ft rooftop | Up to 300 guests |
Ceremony and reception logistics
The hotel has more than 60,600 sq ft of meeting space overall and multiple breakout rooms and foyers for ceremony staging, cocktail hours, and receptions. Capacities differ by room and configuration, so confirm set-up limits and timing with the events team.
Wedding-market listings note that food & beverage minimums and time limits can apply; the hotel’s event managers handle site logistics, AV, and room blocks for multi-room reservations.
- Typical items to confirm: ceremony location (indoor vs outdoor), reception configuration, timeline (set-up/tear-down), and any noise or city-curfew rules.
- Ask about AV packages, staging, and the venue’s recommended vendors (ceremony chairs, linens, lighting).
- Request a written estimate that lists F&B minimums, room rental, and any service/house charges.
| Item | What to confirm with the hotel |
|---|---|
| Hours | Event start/end times, setup/cleanup windows, and any 6-hour limits listed by third-party sites |
| Food & beverage | Minimums, required caterer fees, bar service rules and last-call timing |
| Guest rooms | Room-block details, booking cutoff date, and per-room check-in policy |
Catering, bars and on-site dining for weddings
On-site outlets include Former Saint Craft Kitchen and Taps (main restaurant) and Peaks Lounge on the 27th floor; Assembly Hall Bar + Market serves coffee and grab-and-go items. The hotel provides catering and plated/buffet options through its events team.
Peaks Lounge and Peaks Private Event Space are useful for cocktail hours with views; Former Saint Craft Kitchen and Taps operates as the primary kitchen for breakfast, lunch and dinner service and can coordinate plated or buffet reception service.
- Former Saint Craft Kitchen and Taps — breakfast, lunch, dinner (hours listed on the hotel site).
- Peaks Lounge — 27th-floor cocktails and shareable plates (walk-ins only; event use via events team).
- Assembly Hall Bar + Market — coffee, market items, and bar service for casual needs.
| Outlet | Common wedding use |
|---|---|
| Former Saint Craft Kitchen and Taps | Plated dinners, rehearsal dinners, breakfast buffets |
| Peaks Private Event Space / Peaks Lounge | Cocktail hours, small receptions with skyline views |
| Assembly Hall Bar + Market | Morning coffee, grab-and-go needs, bar overflow |
Guest rooms and suite options for wedding parties
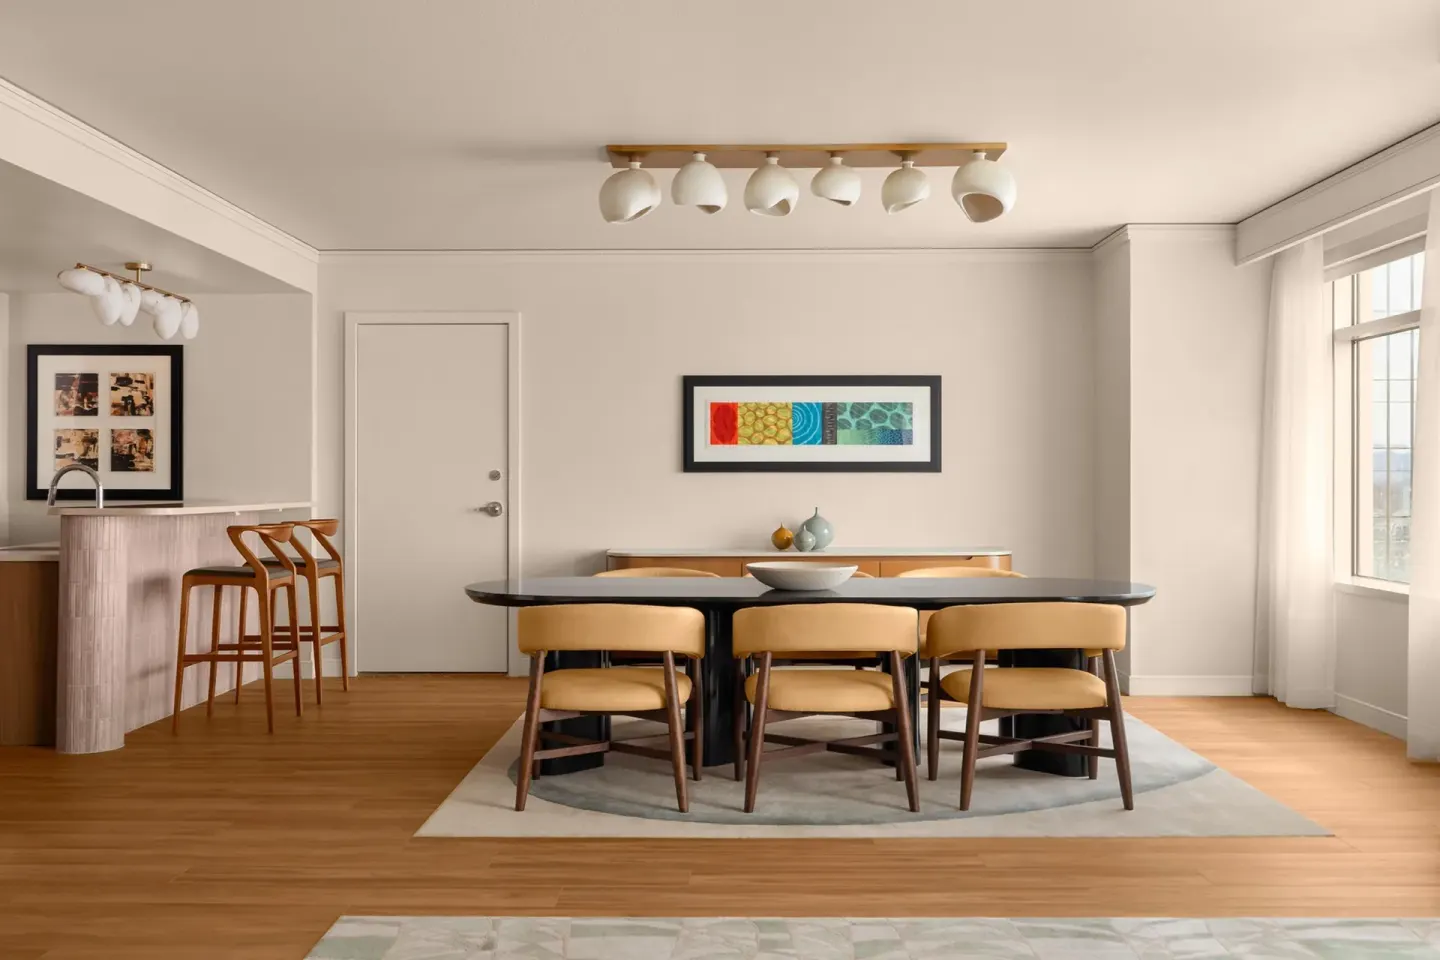
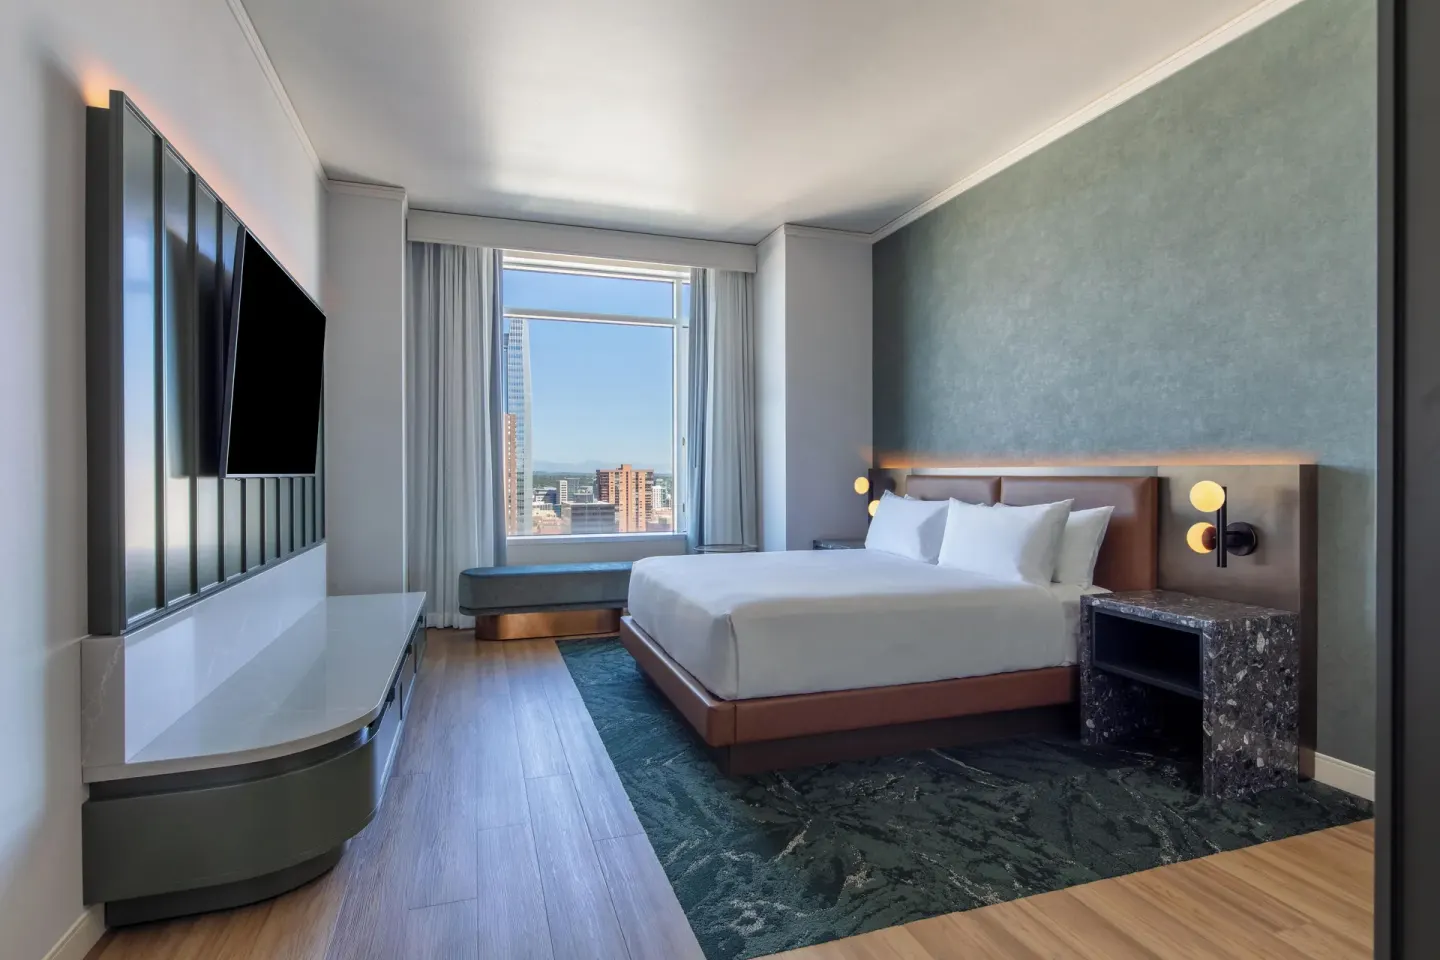
The hotel is a 37-story tower with roughly 1,100 guest rooms. Room types include standard Rooms, Room, Mountain View, Room, City View, and suites such as Suite (Colorado), Blue Spruce Suite, Suite (Cottonwood), Suite (Monarch), and Juniper Suite.
Larger suites (Blue Spruce Suite, Suite (Cottonwood), Suite (Monarch), Juniper Suite) can serve as getting-ready spaces for parties if you reserve them as room blocks; request early booking for multiple rooms.
- Room types exactly as listed on the hotel's materials: Room; Suite (Colorado); Room, Mountain View; Room, City View; Room (Shower); Room, Bathtub; Blue Spruce Suite; Room (High Floor); Suite (Cottonwood); Suite (Monarch); Juniper Suite.
- Ask the events manager about connecting rooms, early check-in requests, and designated floors for wedding blocks.
| Room / Suite | Typical use for wedding parties |
|---|---|
| Room, City View / Room, Mountain View | Guest rooms for attendees; good for views and photos |
| Blue Spruce Suite / Suite (Cottonwood) / Suite (Monarch) / Juniper Suite | Getting-ready suite or hospitality suite (reserve ahead) |
| Suite (Colorado) | One-bedroom suite option for couple or VIPs |
Practical planning details and hotel policies
Check-in time is 4:00 PM and check-out is 11:00 AM. Guests must be at least 21 to rent and check into a room; a government-issued photo ID and credit card are required at check-in.
The hotel is non-smoking and cashless. Complimentary Wi‑Fi and the StayFit Fitness Center (open 24/7) are included with a stay. The indoor heated lap pool and outdoor hot tub/sundeck are included and typically open daily from 6:00 AM to 10:00 PM.
- Minimum age to check in: 21 (ID and credit card required).
- Pool: heated indoor lap pool and outdoor hot tub included with stay; hours usually 6:00 AM–10:00 PM.
- Spa: Spa Juniper offers services for an extra charge; schedule treatments in advance.
- Parking: covered garage self-parking and valet are available for a surcharge; confirm current rates.
| Policy | What to expect |
|---|---|
| Check-in / Check-out | 4:00 PM check-in; 11:00 AM check-out |
| Payment / Cash | Cashless property; major credit cards and contactless payments accepted |
| Pets / Service animals | Pets not allowed; service animals permitted per ADA |
Timing and vendor coordination
Because the property is a large convention hotel, coordinate vendor load-in and staging well in advance. The hotel has extensive meeting-space staff and AV capabilities; ask for a site-plan and loading-dock details when you contract your event.
If your wedding coincides with a convention or a major downtown event, room-block availability and on-site staffing may be limited — confirm your room block and event timeline early.
- Request a written function sheet that lists arrival times, setup/strike windows, and contact names.
- Confirm outside-vendor rules (insurance, delivery windows, where to load/unload).
- If you need multiple guestrooms for getting-ready, reserve them as a block with a contract cutoff date.
| Coordinate with | Why it matters |
|---|---|
| Hotel events manager | Signs contract, coordinates F&B minimums, room setups, and on-site logistics |
| AV/production | Large ballrooms may require professional AV packages and rigging plans |
| Vendors (florist, photographer, cake) | Set delivery windows and storage/holding areas ahead of time |